Showing posts with label Fixer Upper. Show all posts

Thursday, May 19, 2016

Kitchen Update

The remodel continues as we give the kitchen a little face lift to hold us over until it's time for a complete renovation. 


Two days before Jocko was born, we decided it was a good idea to move the cabinets that use to hang down from the ceiling to the other side of the existing cabinets on the ground. After my dad mounted the cabinets, he created a wooden top for an eating area. In addition, we also thought it would be a good idea remove all the linoleum from the kitchen. My dad spent two days (While I was in hospital having Jocko) removing 40 years of wear and tear and three layers of linoleum.

This past weekend, Anthony removed the rest of the linoleum from the laundry room and guest bathroom. Now, we have to hire someone to take off the leftover paper that would not come off of the cement. Once the paper is removed and the cement is cleaned, we will have stained cement floors in the kitchen, laundry room and guest bathroom.

I also started painting the cabinets in the kitchen and re-organizing for a more updated look. 

There is still a lot of work to complete, but here are some pictures of the ongoing process!


Wednesday, March 30, 2016

Testing our Patience...

Week three of the remodel has arrived and the exhaustion has kicked in! With all the trials and tribulations, Anthony and I are looking forward to the moment we can move into our house. Last Friday we officially moved out of our old house and said goodbye to many first memories. Our lives were packed into trailers and we bunked up with my in-laws until the remodel is fished.

The original projection of a two week project may have been possible if all work went accordingly to planned, but we should have know better. 16 days after the re-texturing of the house began, we are STILL finalizing all texture issues. The paint is on hold until texture is finished and the hardwood cannot be installed until all work is complete. With fingers crossed and keeping positive thoughts (which are hard at times), we hope to move in early next week.

Loading up the truck Thursday night and Giada rocking an interesting new style. Can't thank Scott enough for the storage.

 
Original
Tile Removed
                                                                       

 Prepped for Hardwood

 The plumbing is hidden in the wall and drywall/texture is now complete.


All the blue tape is where texture needs to be fixed. YIKES!


 Master - Before and After


.


Thursday, March 24, 2016

The Remodel Continues...

Here is a brief update on the house.

The brains working to figure out the last support beam.


And...The final beam went in last night!


I almost forgot what it looked like with a wall. 


The formal dining room is textured and almost ready for paint. All patch work is complete and I can't wait for the paint to begin.

Paint is ready to begin in the master and Giada's room... The end is in sight!


Guest Bedroom

The built-in desk is now removed and they have almost finished texturing the room. As I was knocking out the desk a letter from 1972 and receipt from 1978 fell to the floor - What a piece of history from the house. 


Monday, March 21, 2016

Demo - Week 2

What a weekend!

The house did not make as many dramatic transformations, but what happened behind the walls was BIG! Thanks to Uncle Ben we were able to accomplished some major adjustments.

Support Beams


The two large beams in the driveway are going into the ceiling where walls and support post were removed. As I arrived at the house on Thursday, I was in awe with the size of the beams. Though I did not see the boys lift the beams into the ceiling, watching them maneuver each beam into the house was interesting. Not only did one of the beams go up on Saturday, gas line and duct work needing removal in order to successfully set the beam in place. Another hiccup! Uncle Ben and Anthony moved the gas line and removed the duct work (for the time being) allowing the beam to go into place.

 One beam is up and the other is scheduled to go into the ceiling today.


This is where there beam will sit in the ceiling.


Before

After

 The beam is up and the room looks HUGE!

Moving Plumbing - Uncle Ben to the rescue! 

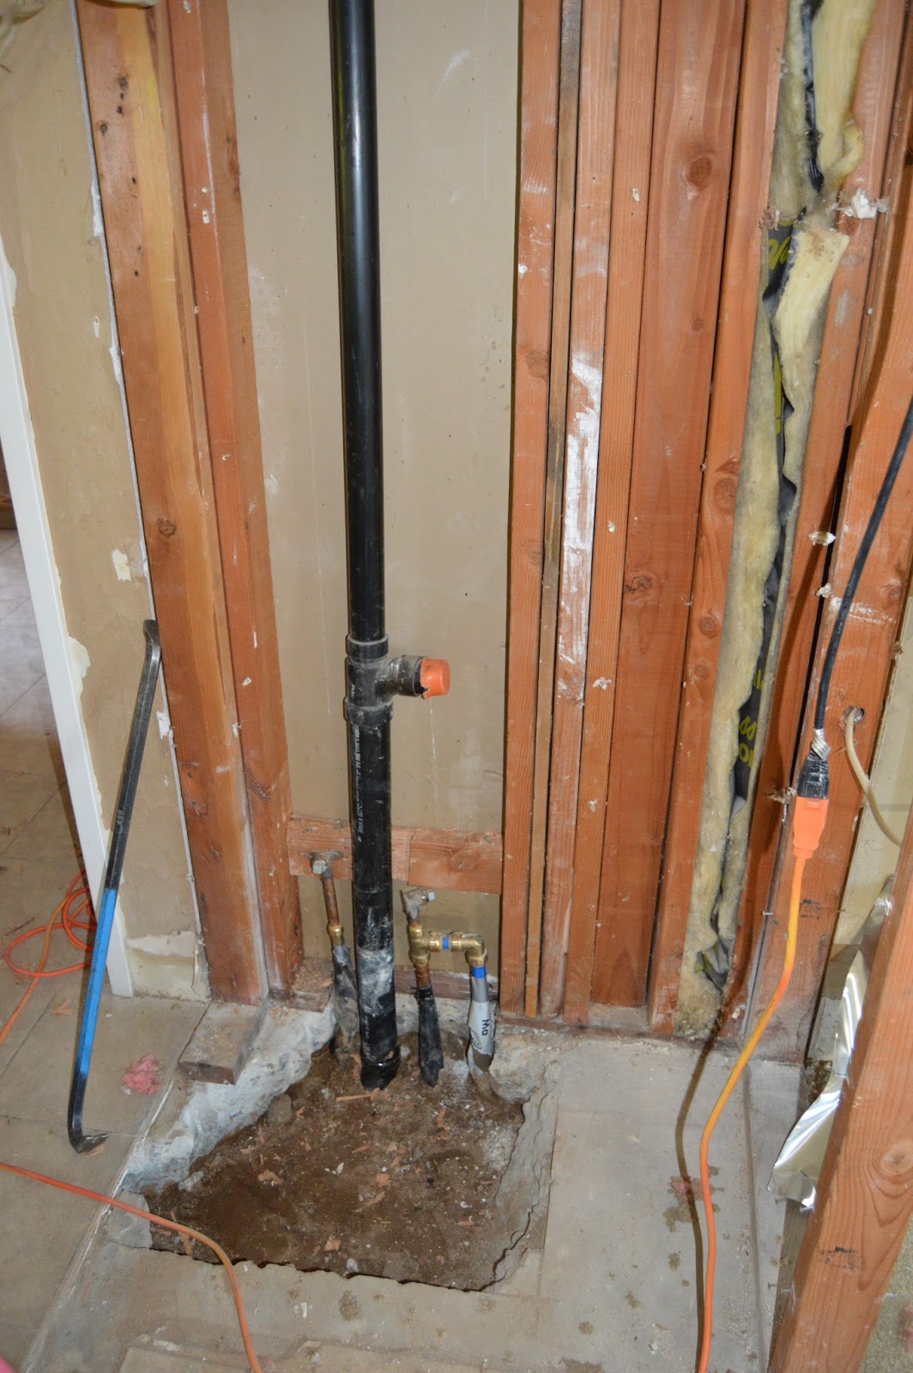
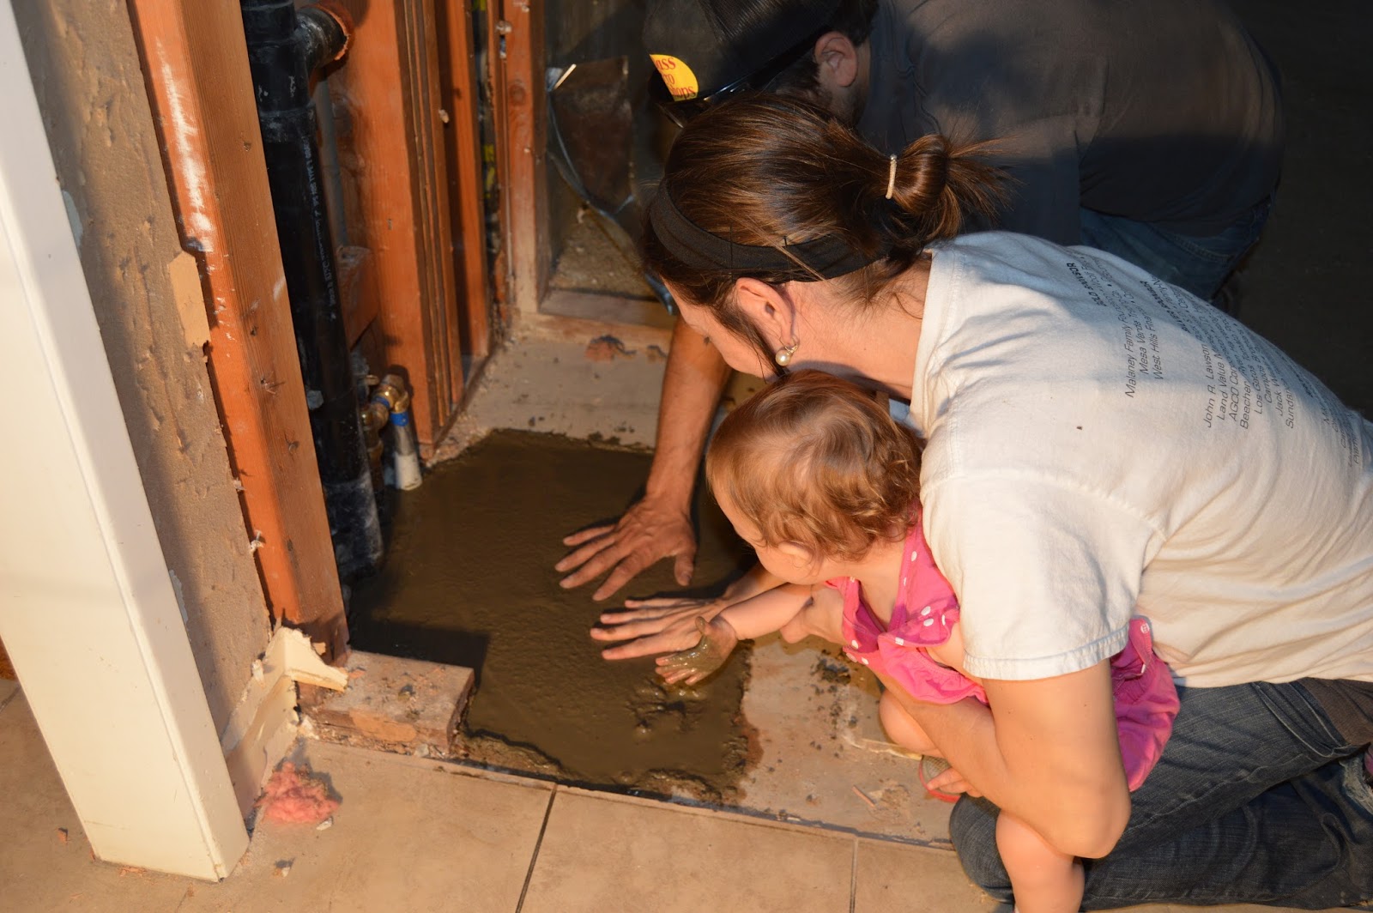
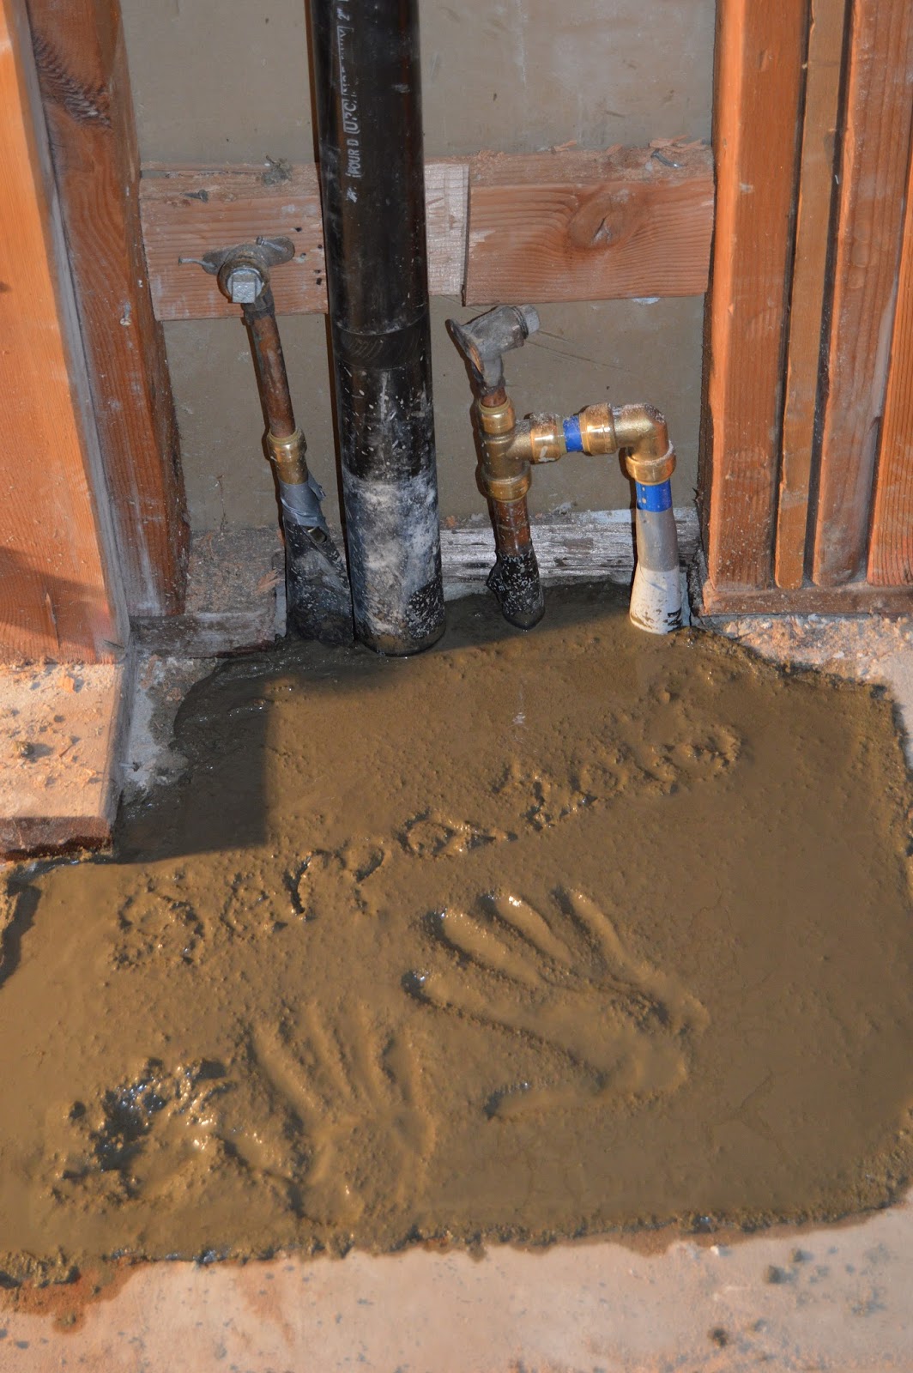
Anthony worked closely alongside Uncle Ben to take the previous plumbing from the bar that originally separated the two rooms, and moved it two feet into the other wall. Two days later, cement removed and several trips to Home Depot; it was a success. I can't thank Uncle Ben and my husband enough for all their work!


The Serpa's will forever have their hand prints at this house and Giada loved the cement. 


The Mold Room

This room has been a nightmare! All the Sheetrock and insulation is now removed. The mold is was scraped, bleached and now the walls are ready to reassemble.


The hardwood floors were deviled on Saturday and now acclimating in our bedroom. They is set to go in later this week!


While the boys worked at the house, we took a little break and packed up some more of the house.


Thanks again to all who helped this weekend!

Featured Post

A Walk Down Memory Lane

It's hard to believe we have lived in our fixer upper for more than 9 months! Shortly after moving into our home we went from a family ...